Designer renovation of an apartment in Sulafa Tower
Share
Work performed
Converting a 1-bedroom into a functional 2-bedroom to maximize value. an ROI
Project and Technical Calculations:
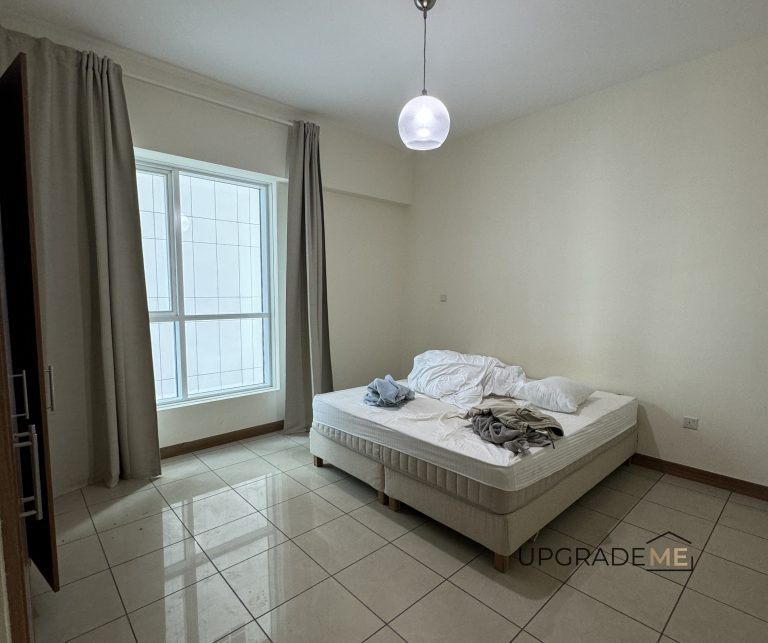
Apartment with an area of 94 м² (originally a one-bedroom according to the documents).
Concept: Redevelopment into a two-bedroom apartment with an isolated bedroom to increase the rental rate and investment attractiveness (ROI).
Obtaining approvals from the building management and Dubai Municipality for the construction of a new interior wall.
Dismantling of Existing Finishes:
Stripping of uneven concrete ceilings across the entire area (94 m²).
Removal of the damaged wall layer in the corridor affected by moisture/yellowing from neighbors.
Installation of Engineering Systems:
Air Conditioning: Dismantling of the main air conditioning unit, repair (replacement of the motor, boards), and re-installation.
Waterproofing / Anti-fungal treatment: Removal of mold and application of a thick multi-layer waterproofing coating and anti-fungal agents to the corridor walls to block moisture coming from neighboring premises.
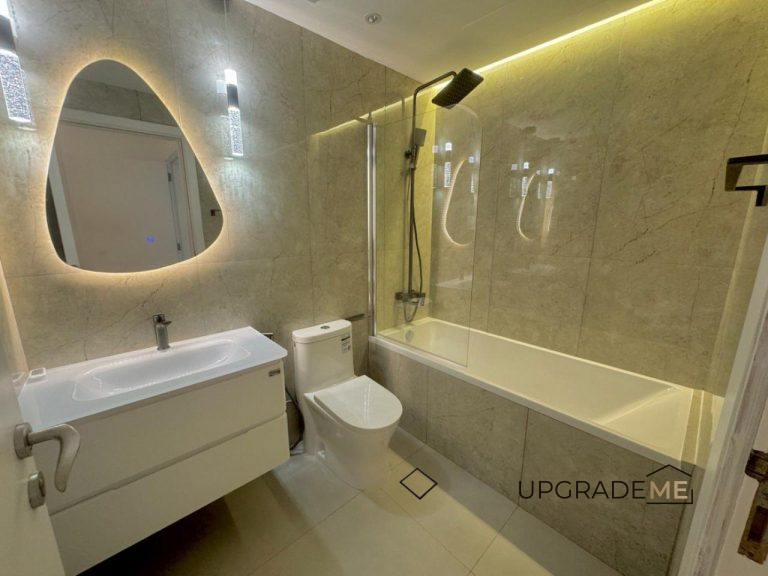
Plumbing Approval and installation of utilities for a shower installation in one of the bathrooms (where it was previously absent).
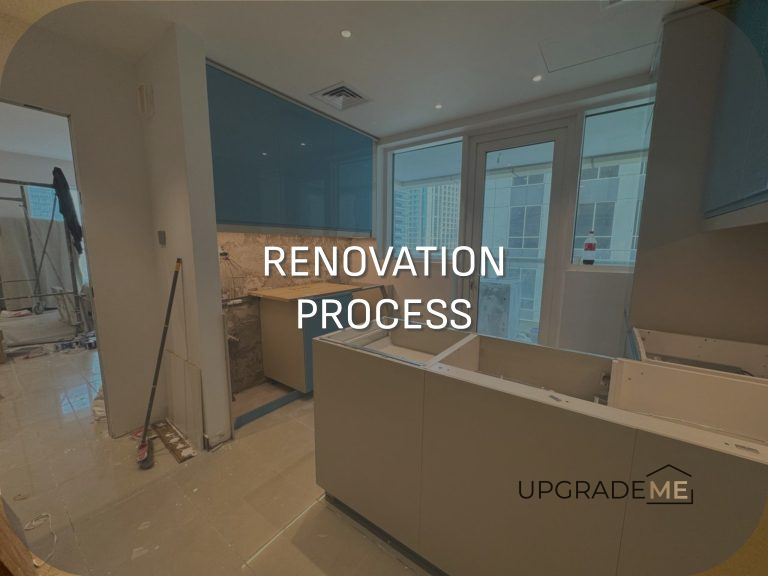
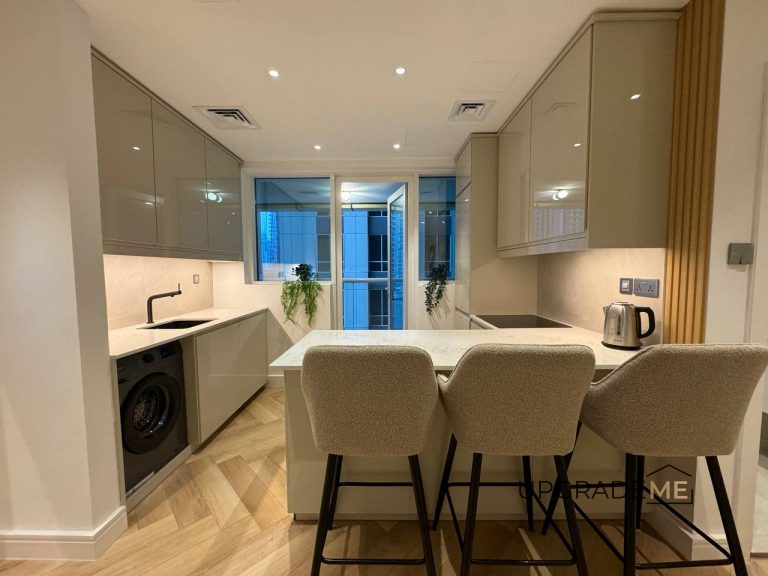
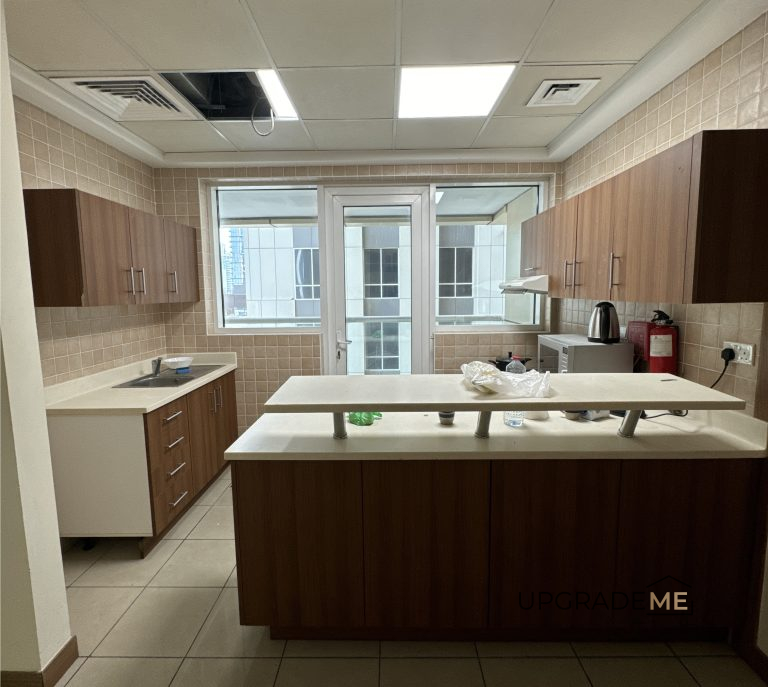
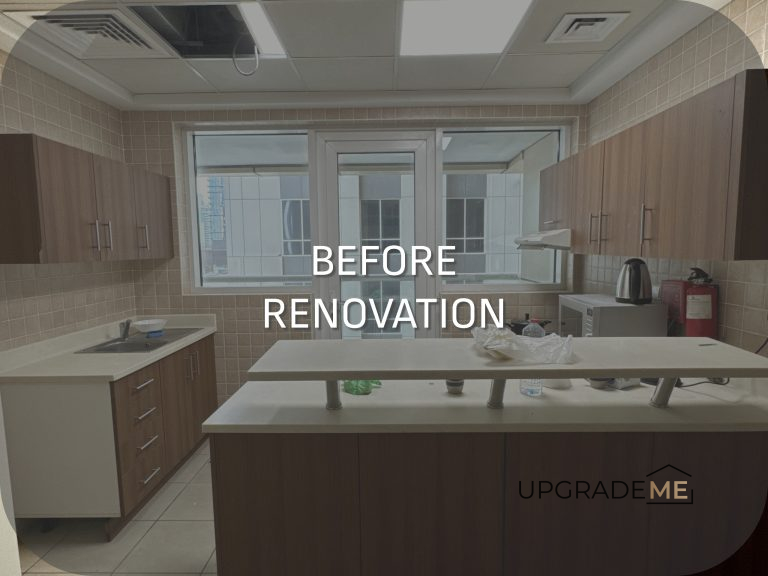
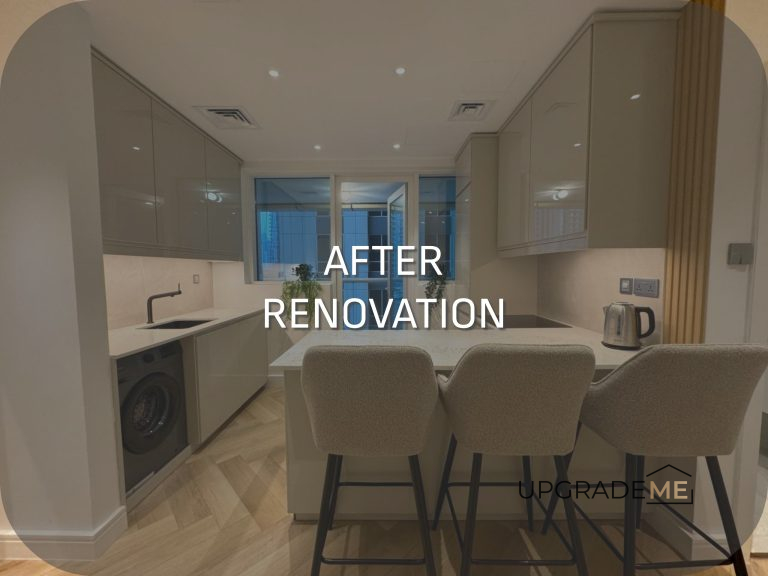
Kitchen: Designing and routing of utilities for a dishwasher, and the most efficient placement of all kitchen cabinets in the walk-through area.
Substructure Installation:
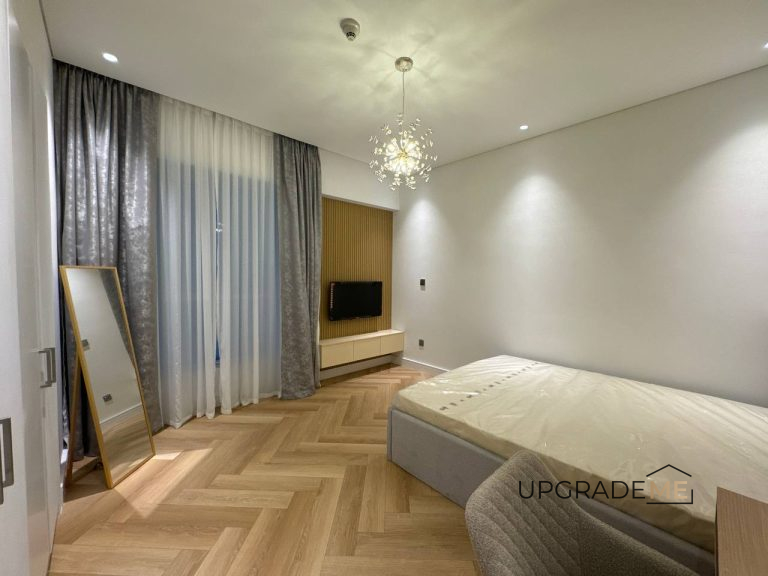
Construction of a new interior wall to divide the living room and create an isolated bedroom.
Ceiling and Painting Works:
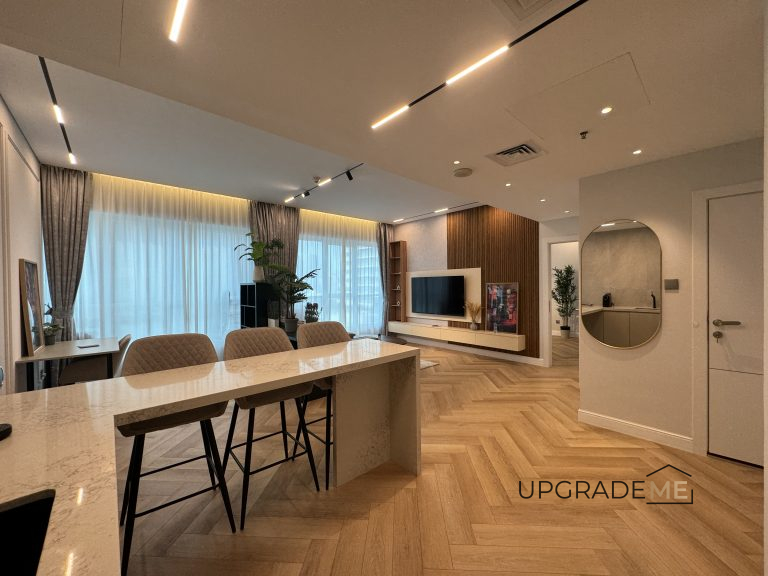
Installation of new ceilings across the entire area (94 m²) to level out the uneven concrete slabs.
Complete redo of the electrical wiring for new lighting throughout the apartment.
Finishing and Furnishing:
Fitting out of bathrooms, including shower installation.
Final kitchen finishing (includes access to a large balcony).
Result: The apartment was successfully rented at a rate corresponding to a two-bedroom layout, providing the client with an ROI of approximately 11%..