«Comprehensive renovation with complete re-engineering
1. Project and Technical Calculations
Redevelopment approval, design of electrical systems, water supply, and ventilation. Preparation of project documentation.
2. Dismantling Existing Finishes:
Removal of all old finishes, ceilings, and partitions. Protection of utilities. Temporary disconnection of resource supply systems.
3. Installation of Engineering Systems:
Electrical: New circuits, outlets, and junction boxes. Water: Relocation of risers, installation of showers, ventilation replacement, and boiler connection.
4. Subfloor/Base Installation:
Floor and wall waterproofing, cement screed, and drain installation. Preparation for final finishing.
5. Ceiling and Painting Work:
Installation of ceilings with technical hatches and integrated lighting. Painting walls, installing ventilation grilles, and laying cables for fire alarms.
6. Finishing and Furnishing:
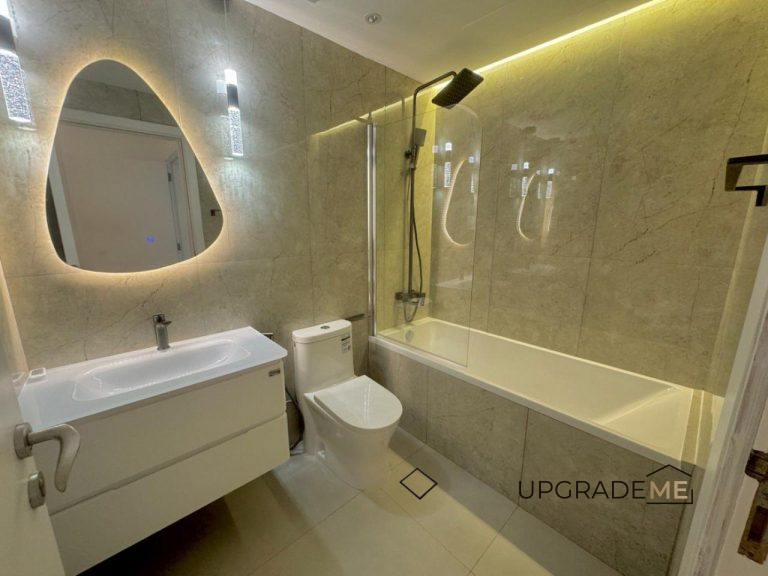
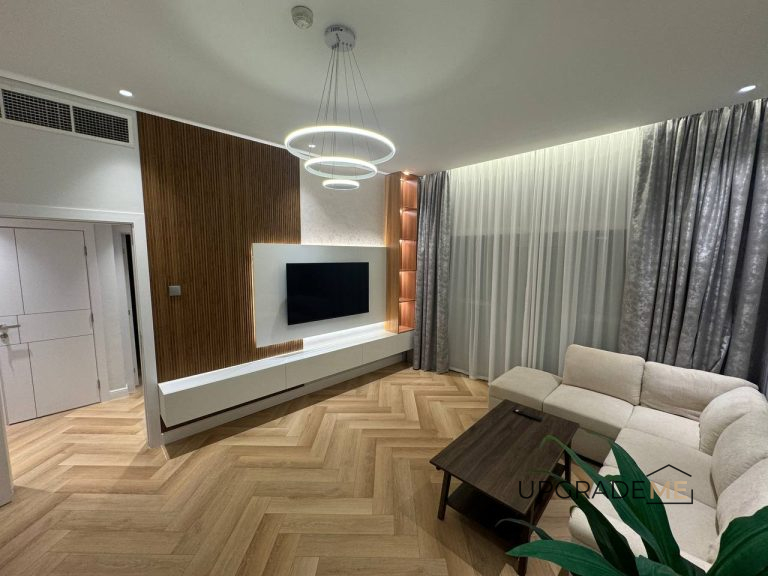
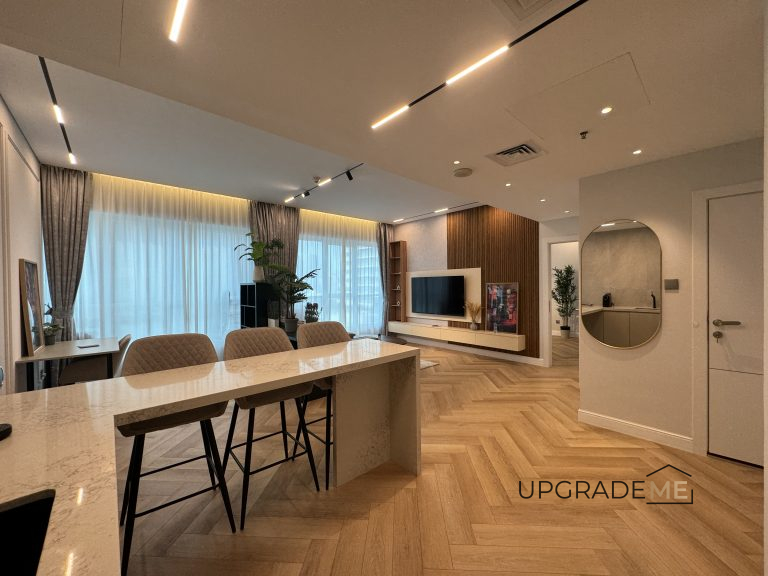
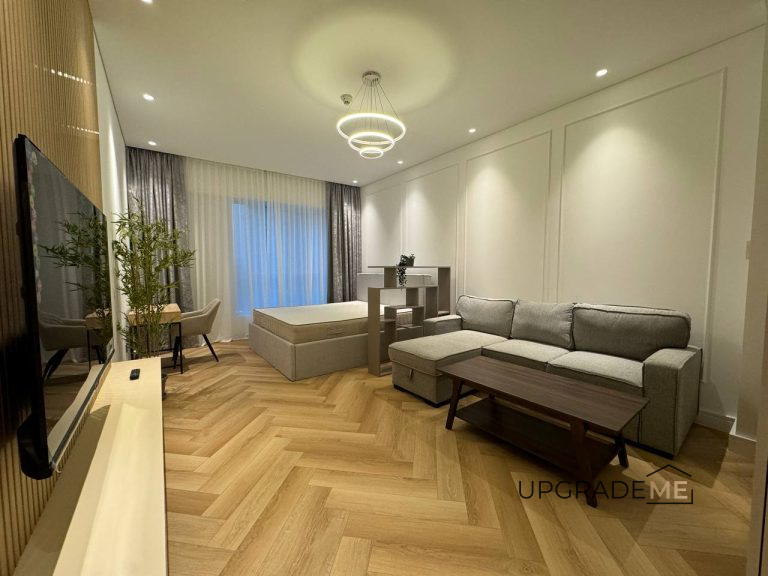
Installation of plumbing fixtures, interior doors, kitchen (units), and floor coverings. Final outfitting includes cabinetry, upholstered furniture, appliances, and textiles.