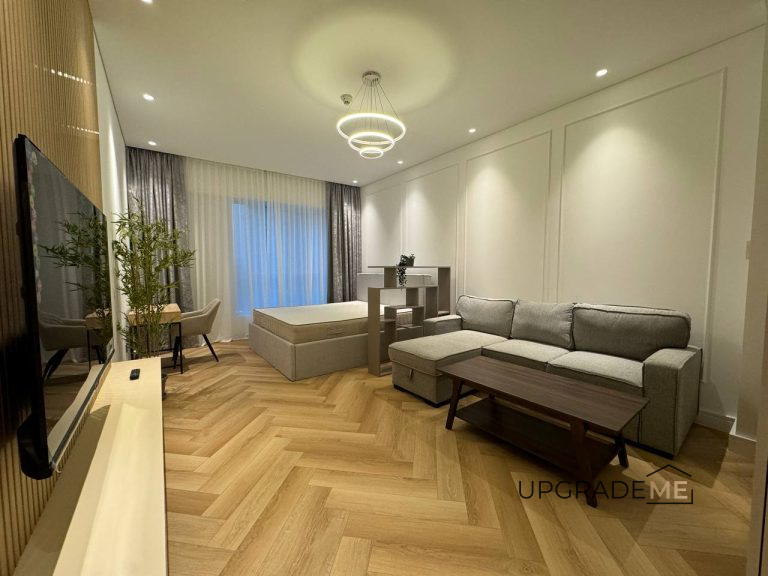
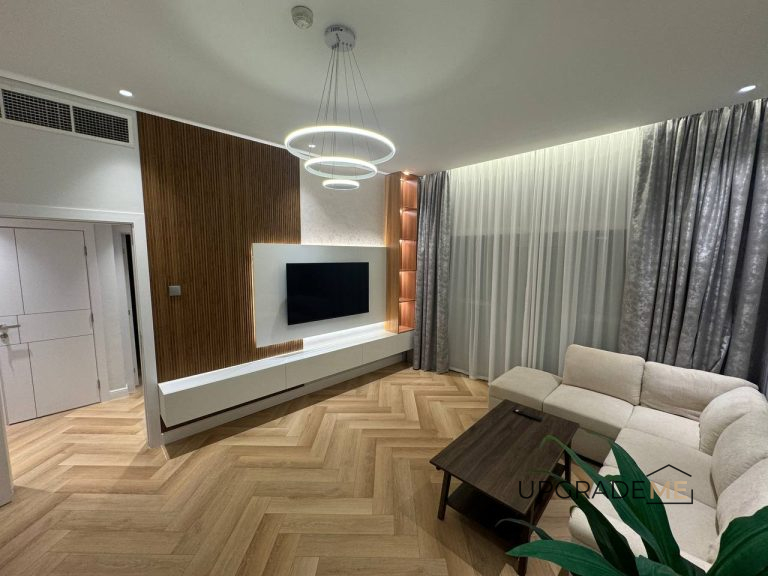
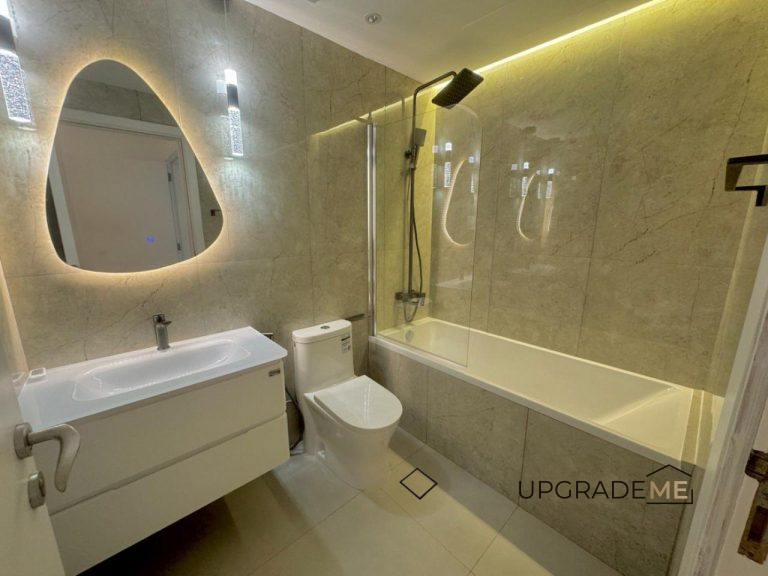
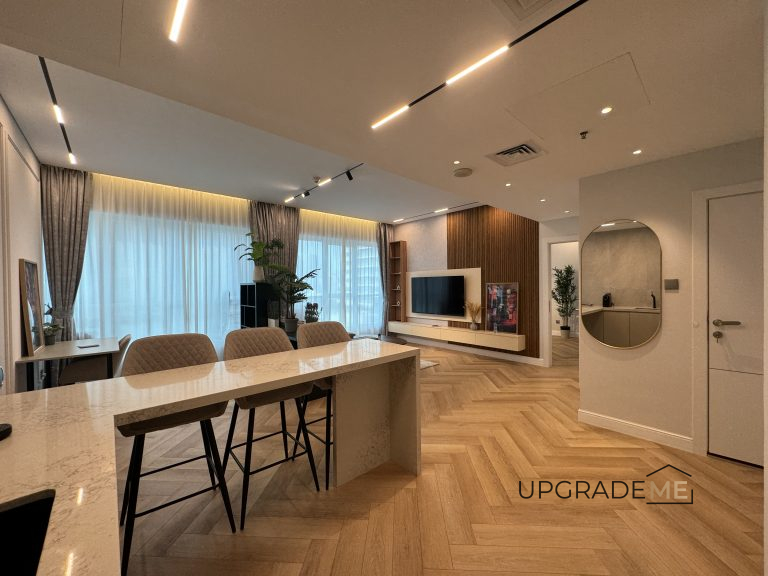
Space optimization and major renovation with full replacement of engineering systems
1. Project Approval:
Kitchen reconfiguration with wall demolition and widening of the doorway. Coordination of changes, and a plan for the layout of utilities and plumbing.
2. Dismantling:
Removal of tiles, flooring, and ceilings. Demolition of old plumbing and utilities. Protection of engineering systems, and waste removal.
3. Electrical and water supply:
New electrical wiring throughout the apartment. Wiring has been run for kitchen appliances. Relocation of plumbing points, and replacement of pipes. Maintenance and re-insulation of air conditioners.
4. Screed and waterproofing:
Self-leveling floor screed in the kitchen and bathrooms. Three-layer waterproofing with reinforcing tape, a leak test was conducted.
5. Ceilings and finishes:
Installation of plasterboard ceilings and ventilation. Painting of walls and ceilings. Laying of new tiles, including on the balcony. Installation of ventilation grilles.
6. Completion of repairs:
Installation of the kitchen with appliances, and installation of doors. Laying of quartz vinyl flooring. Complete furnishing of the apartment. Final cleaning and testing of all systems before handover.